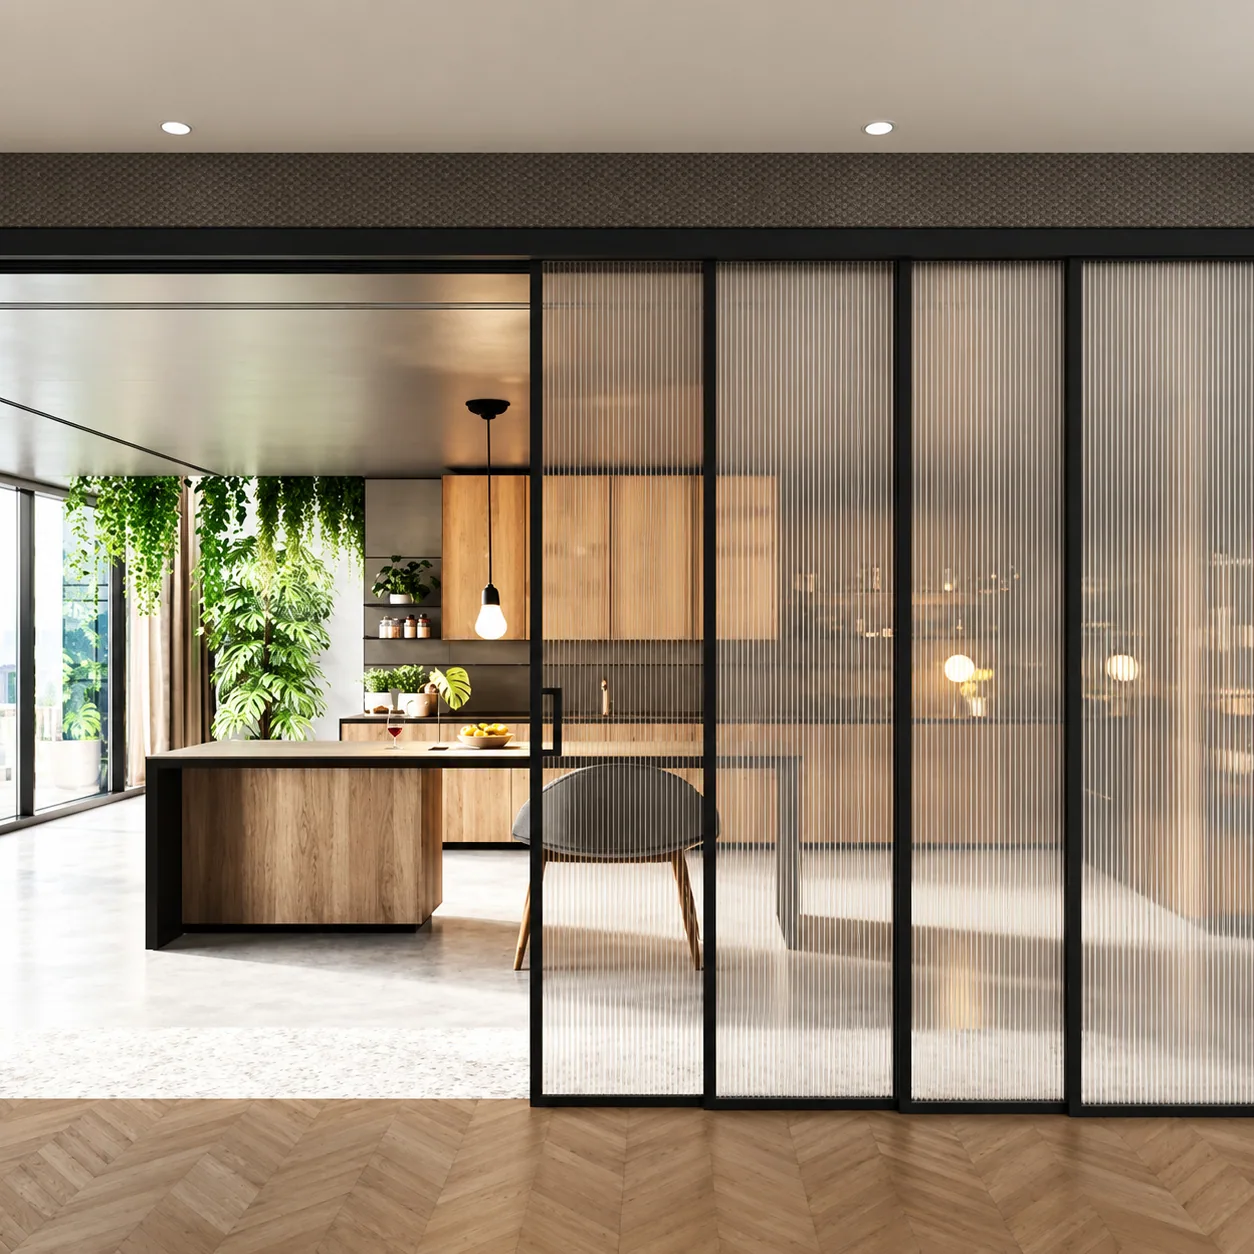
01 / TELESCOPIC SLIDING
Open to one side.
Linked moving panels gather into a planned stacking zone. A reference arrangement uses one fixed and two sliding panels; selected systems can use two, three or four sliding leaves.
 INZAINLUXURY INSIDE
SLIM-PROFILE GLASS SYSTEMS
Architectural glass that defines a room while keeping it open to light.
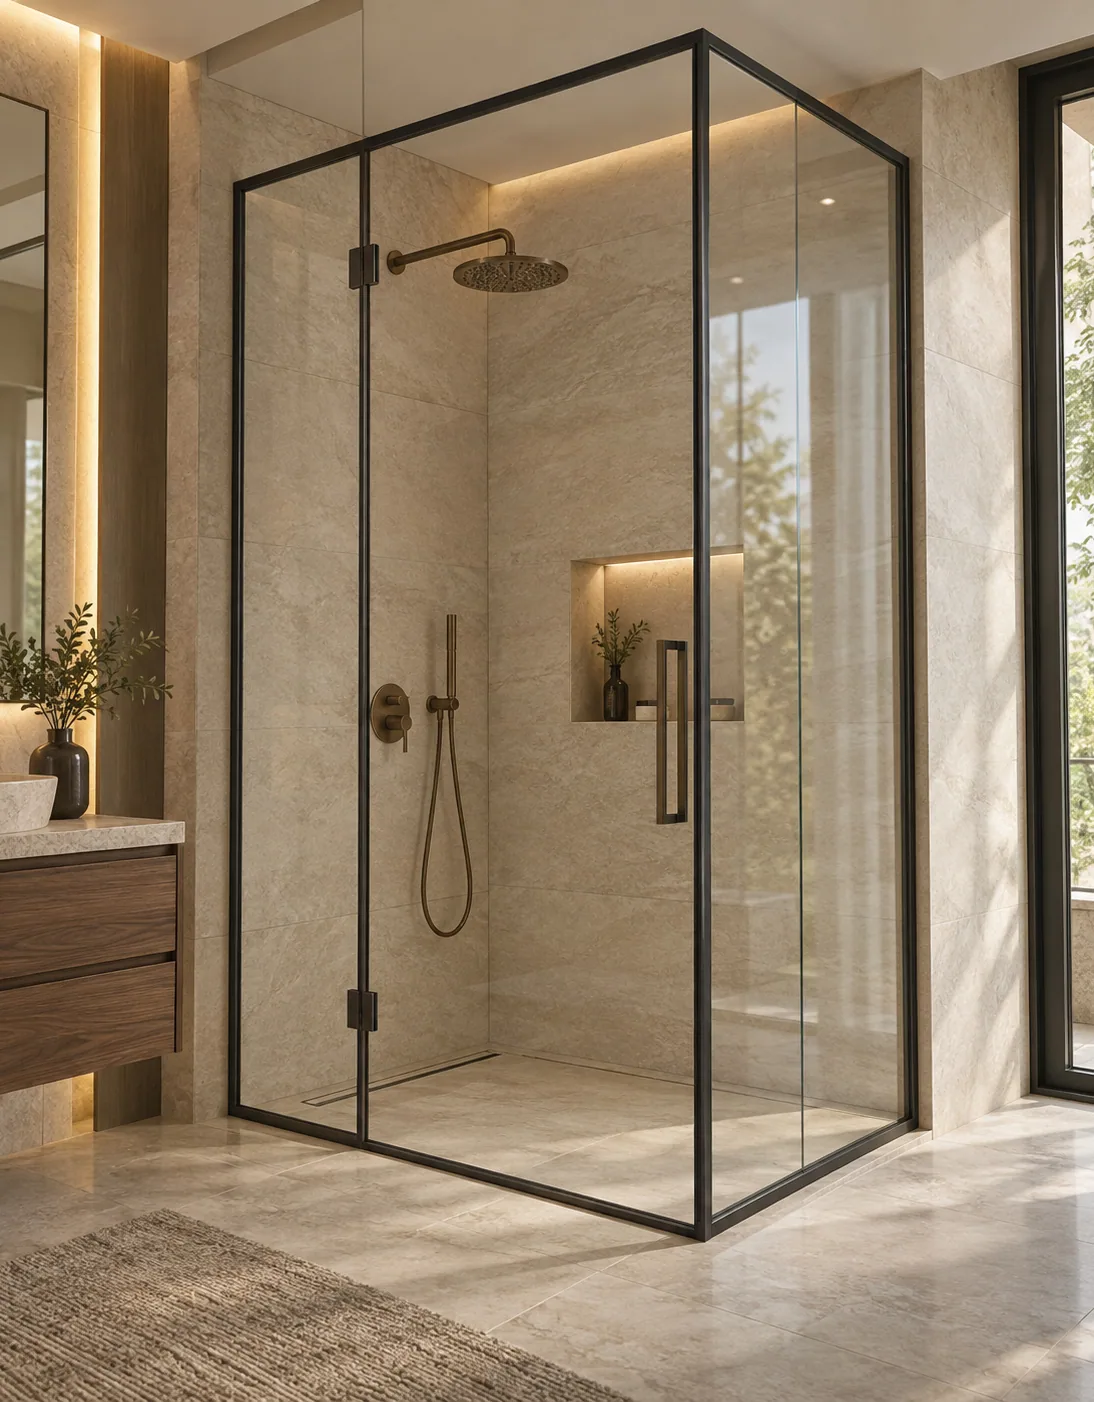
SHOWER CUBICLES
We plan the layout, access, opening system and detailing around the setting. Slim profiles and selected glass give the enclosure a clear, composed presence.
Final glass, hardware and profile colour follow the approved site and product specification.
SLIDING PARTITIONS
Coordinated glass panels create flexible connections between living, dining and work spaces.
Linked moving panels gather into a planned stacking zone. A reference arrangement uses one fixed and two sliding panels; selected systems can use two, three or four sliding leaves.
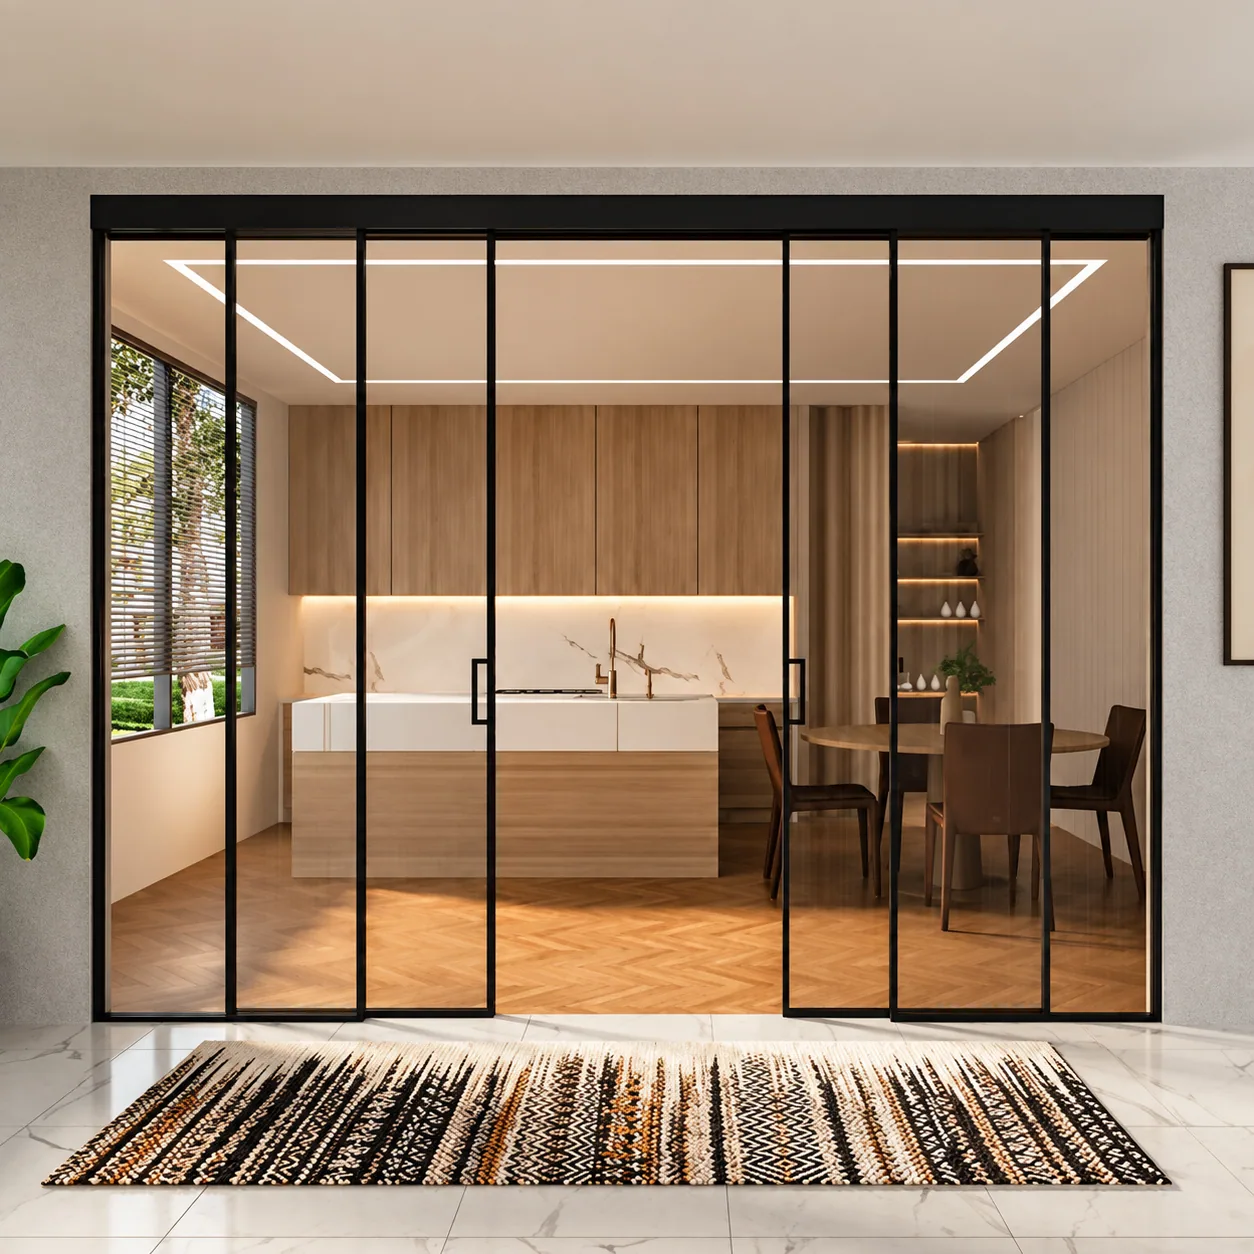
Paired panels move together for a balanced entry between fixed glass sections. A reference arrangement uses two fixed and two sliding panels; selected systems allow larger configurations.
A FRAME FOR EVERY SETTING
MANDIR DOORS
Slim profiles and selected glass can make a sacred space feel connected yet private. Reeded or translucent effects, opening direction, handles and adjoining joinery are coordinated with the setting.
OFFICE PARTITIONS
Glass cabins and meeting areas retain visual connection. We plan doors, privacy bands, junctions and access around the working environment, with acoustics considered where the specification requires it.
DESIGN COLLECTION
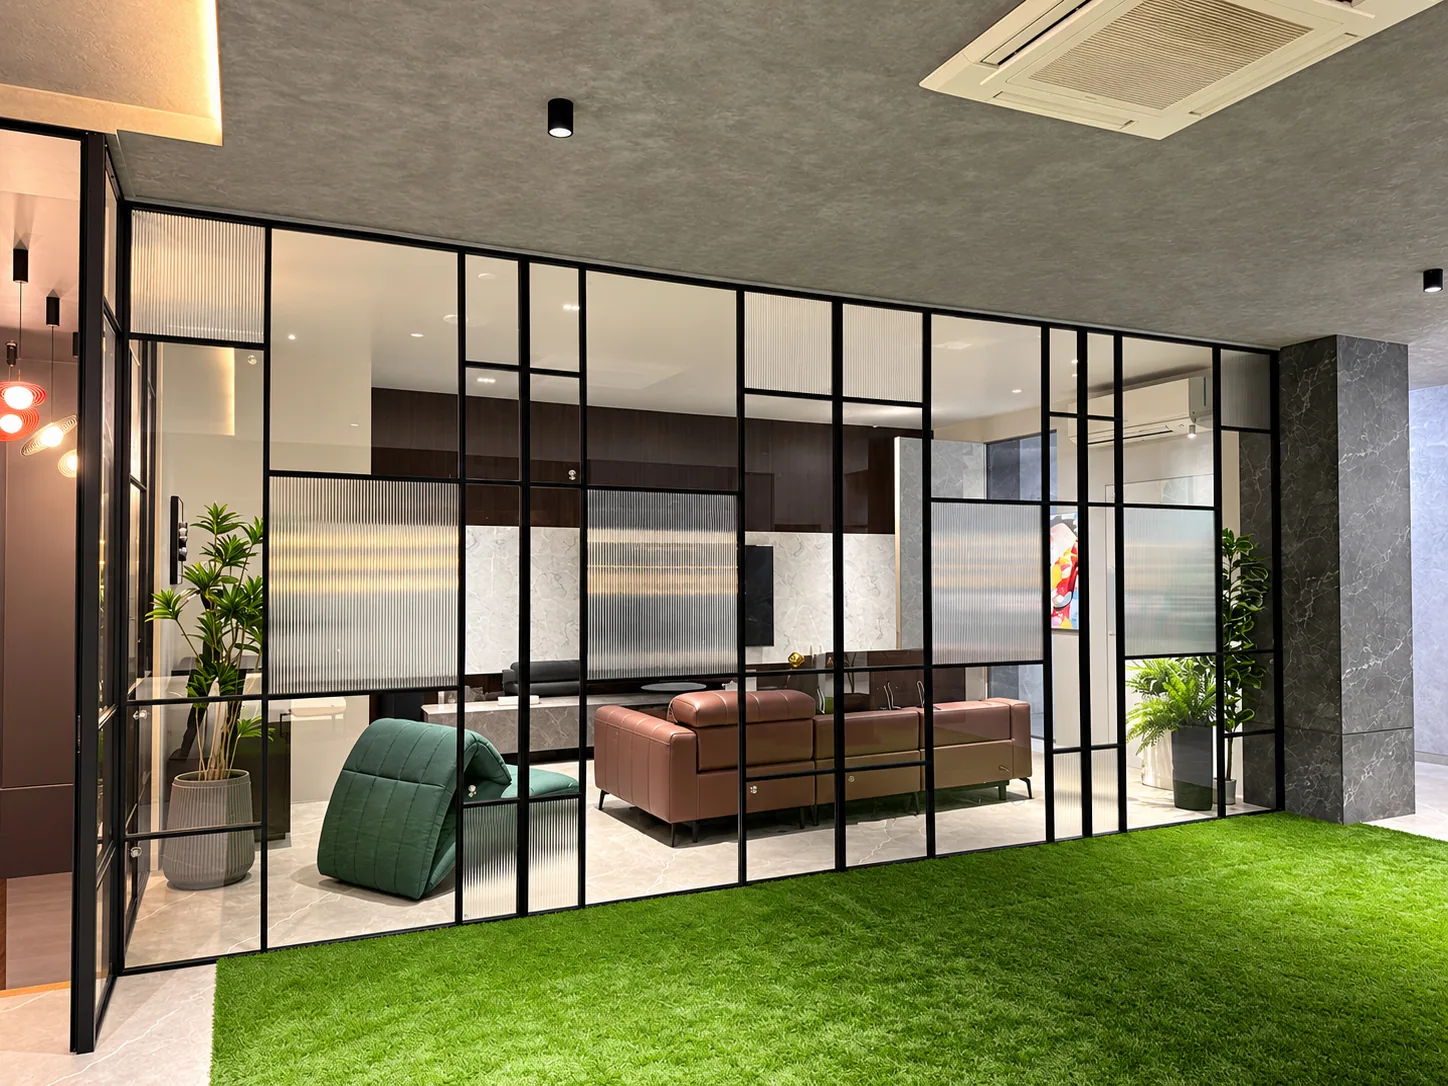
Three compositions show how the system can become a distinctive part of the interior.
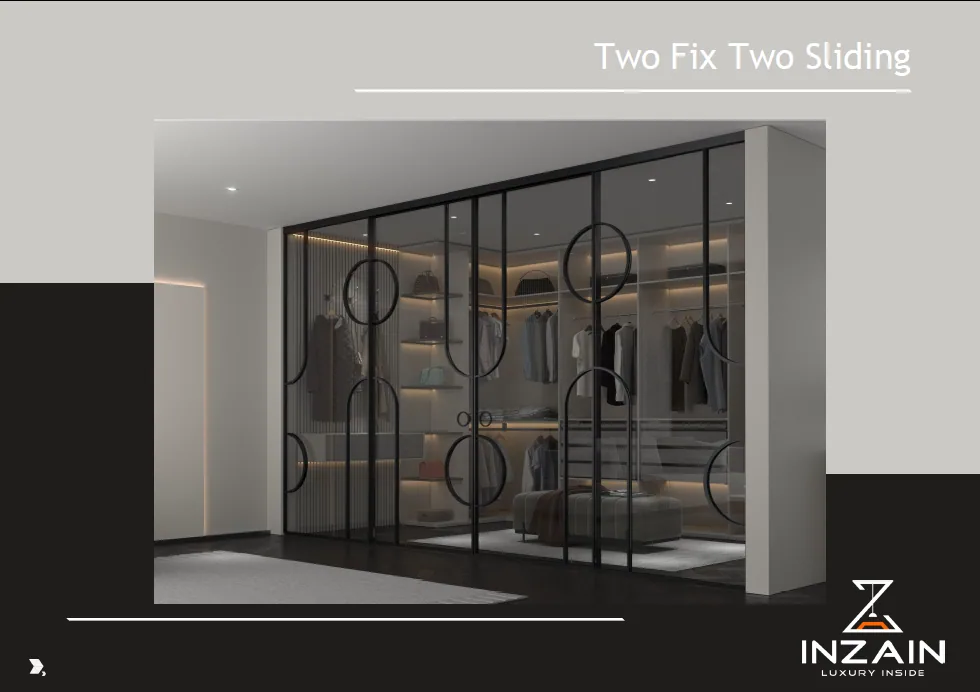 01 / SLIDING COMPOSITION
Two fixed sections and two sliding leaves frame a dressing room with a light profile and decorative glass accents.
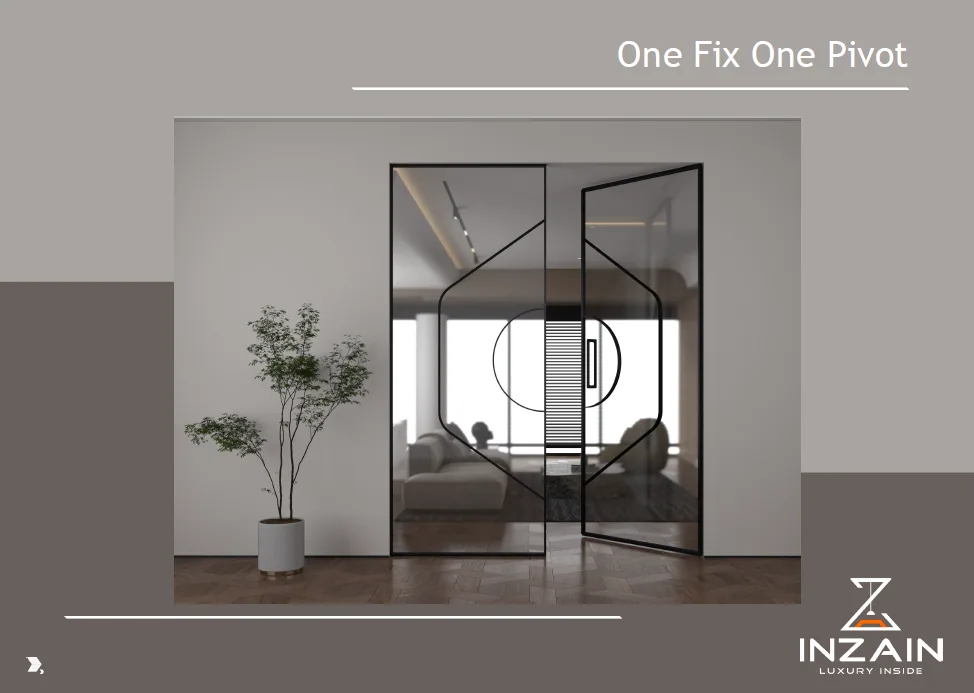 02 / PIVOT COMPOSITION
A fixed panel and pivoting door create a sculptural threshold, with clearance considered early.
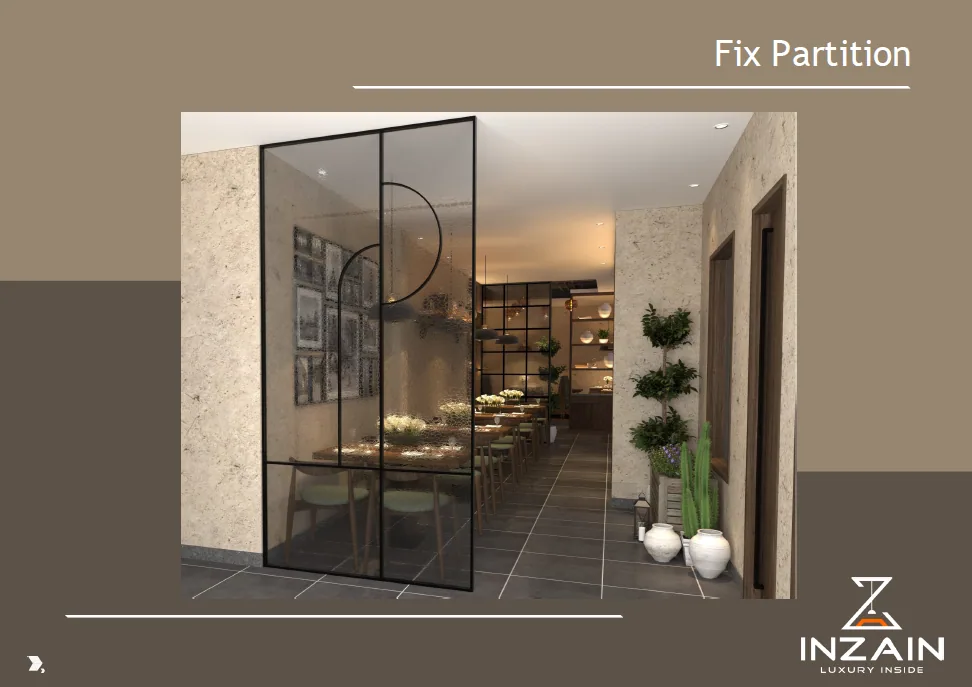 03 / FIXED PARTITION
A fixed screen defines adjoining spaces while admitting light and adding texture.
THE SYSTEM BEHIND THE PROFILE
Closma system options offer a starting point for a resolved partition design.
Fixing support, track position and ceiling finish.
Carriage and closing action suited to the selected system.
Retention, junctions, handles and meeting edges.
Panel guidance, floor transition and threshold.
Exact glass thickness, profile dimensions, panel size and weight limits are confirmed against the selected Closma model and site drawings before approval.
VISIT INZAIN / RAIPUR
Explore finishes, experience the details and start a conversation around your home.