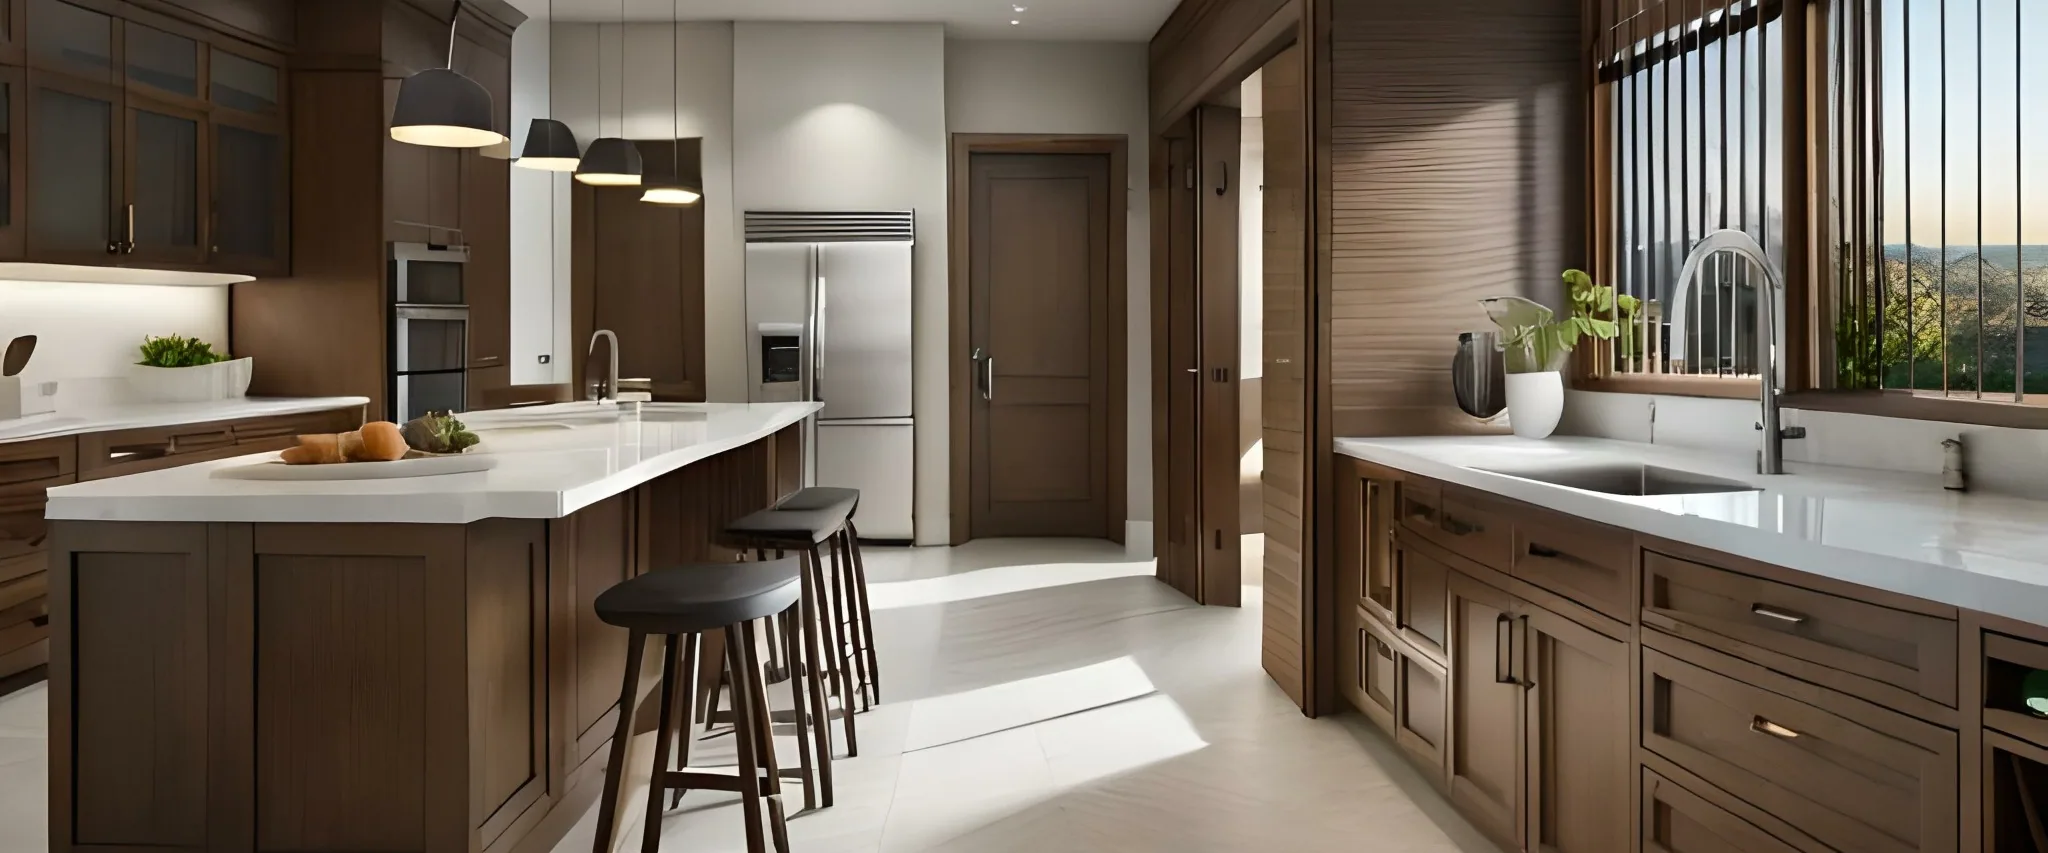
Modular kitchens
Personalised layouts, cabinets, finishes, appliances and storage systems designed for your cooking routine.
 INZAINLUXURY INSIDE
OUR SERVICES
Design, specification, execution and installation are connected by a clear approval path.
WHERE WE WORK
Our service spans homes and selected office interiors, with each scope defined around the brief.
Personalised layouts, cabinets, finishes, appliances and storage systems designed for your cooking routine.
Hinged, sliding and walk-in solutions with considered internals, accessories and lighting.
A balanced entertainment setting with display, concealed storage and practical cable access.
Custom pieces for grooming, dressing, display and storage that belong to their room.
Glass systems that separate or connect living spaces while preserving light.
Cabins and meeting spaces planned around access, privacy and visual clarity.
Desks, collaborative tables and storage coordinated with work patterns and the office palette.
FROM ENQUIRY TO HANDOVER
Each stage builds on an agreed brief, with your approval central to the design decisions.
01–06 / DEFINE & APPROVE
Discuss your requirements, location, priorities, style and investment range.
Record dimensions, services, site conditions and design constraints.
Develop the layout, circulation, storage zones and visual direction.
Review visualisations, surfaces, hardware, accessories and function.
Confirm the itemised scope, specification, terms and programme.
Review final drawings, internal layouts, junctions and selections.
07–12 / EXECUTE & COMPLETE
Coordinate specification, site readiness and sequence of work.
Review dimensions, finishes and components against approval.
Plan dispatch, access and site readiness for installation.
Fit cabinetry and hardware; refine levels, gaps and movement.
Inspect together and address the agreed snag items.
Demonstrate operation, share care advice and complete handover.
WHY INZAIN
Your routine and preferences shape the layout, storage and finish palette.
We attend to surface finish, alignment, shutter gaps and everyday movement.
Corner access, drawers and lighting make space intuitive to use.
We balance design priorities, functionality and budget within an agreed scope.
Painted shutters, glass, veneer, rattan and textured surfaces create a personal selection.
The approved design guides fit, alignment and finishing on site.
Design discussions, samples and approvals keep you part of the process.
Planning, detailing and handover are connected across the team.
VISIT INZAIN / RAIPUR
Explore finishes, experience the details and start a conversation around your home.